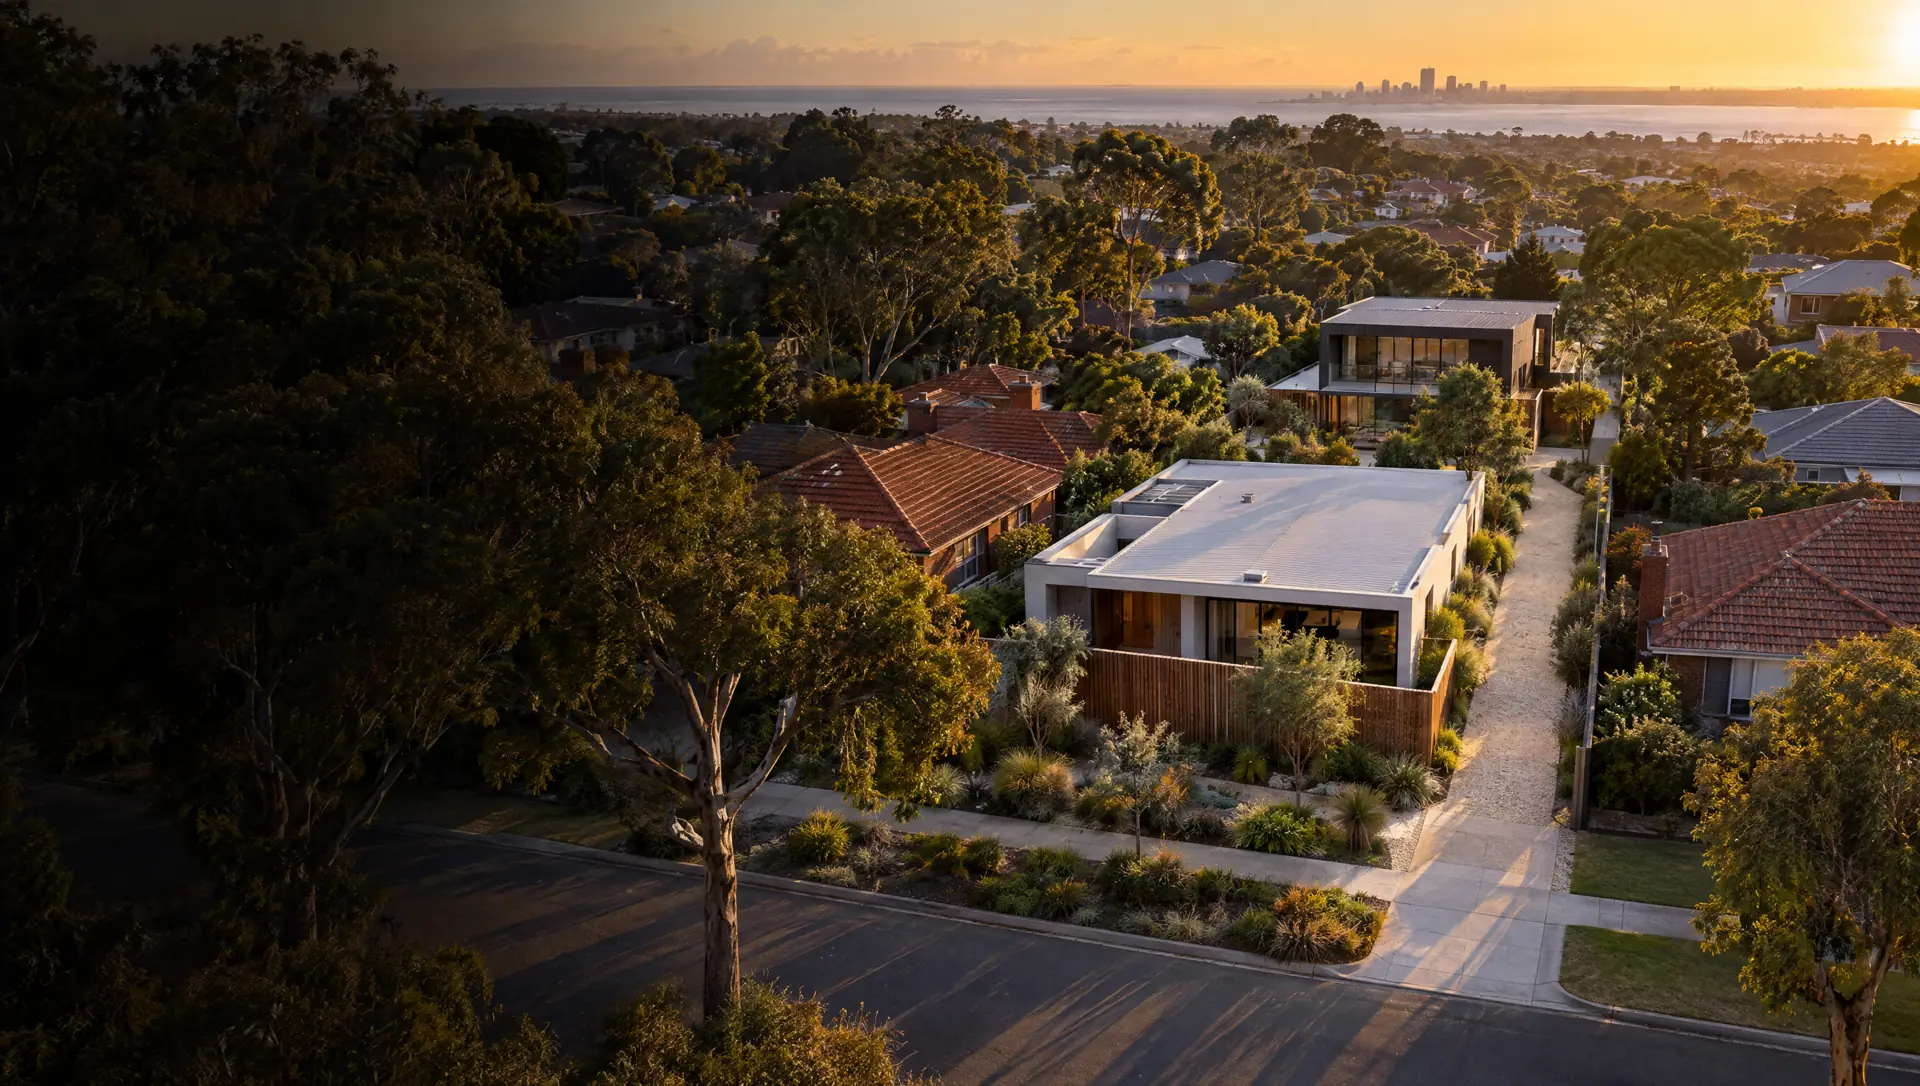
Subdivide with a clear plan.
Find out what your block can realistically hold, then get the lot layout, the design of the new homes and the drawings for your application prepared by one team. We engage the builder and coordinate the consultants in our agreed scope, so you have one point of contact. You make the decisions, and we're not the builder.
A subdivision involves a lot of people.
Flip the switch, or keep scrolling, to see what changes when one team coordinates the design, the approvals and the builder for you.
Hover or tap any party to see what they do.
What could your block hold?
Set the block, pick a code, then drag things on the plan: the split line, the existing house, and a new home on the new lot. Put in your own sizes and send it to us with your enquiry. It uses the R-Codes' deemed-to-comply minimums, so it's a starting point. A feasibility review looks at your actual block.
Width by depth. Drag it on the plan to where it sits.
Footprint 120 m².
New lotExisting houseNew home, 10 × 12 mDrag the split line, the existing house or the new home.
Indicative lots at each density code, for this block as it is set up above.
Indicative only. Lot counts use the site area requirements in Table D of the R-Codes (State Planning Policy 7.3, Volume 1, August 2023) for the selected code, including the separate and larger minimum that table sets for a rear battleaxe lot; the accessway is excluded from every lot’s site area, and is drawn the full depth of the block once more than one lot sits behind the street; the dotted line on the new lot is an indicative 1.5 m setback on all sides. Local planning schemes, structure plans, access, services and the real position of the existing house all change the answer. Nothing here is advice on a specific property.
we prepare or coordinate.
The exact list depends on your site and the scope we agree.
Feasibility review
What the density code, lot size, access, services and existing house are likely to allow, before you spend on drawings.
Lot layout options
Concept subdivision plans tested against the R-Codes and your local planning scheme, so you can compare the realistic options.
Design of the new homes
Homes planned to suit the new lots: orientation, privacy, parking and outdoor space, with the existing house considered if it stays.
Application drawings
Drawings and supporting information for the subdivision or development application, prepared with the surveyor's and consultants' input.
Consultant coordination
Surveyor, engineers and other specialists in the agreed scope, coordinated so their information lines up with the drawings.
Working drawings
Documentation for the building permit and for builders to price, once the planning side is resolved.
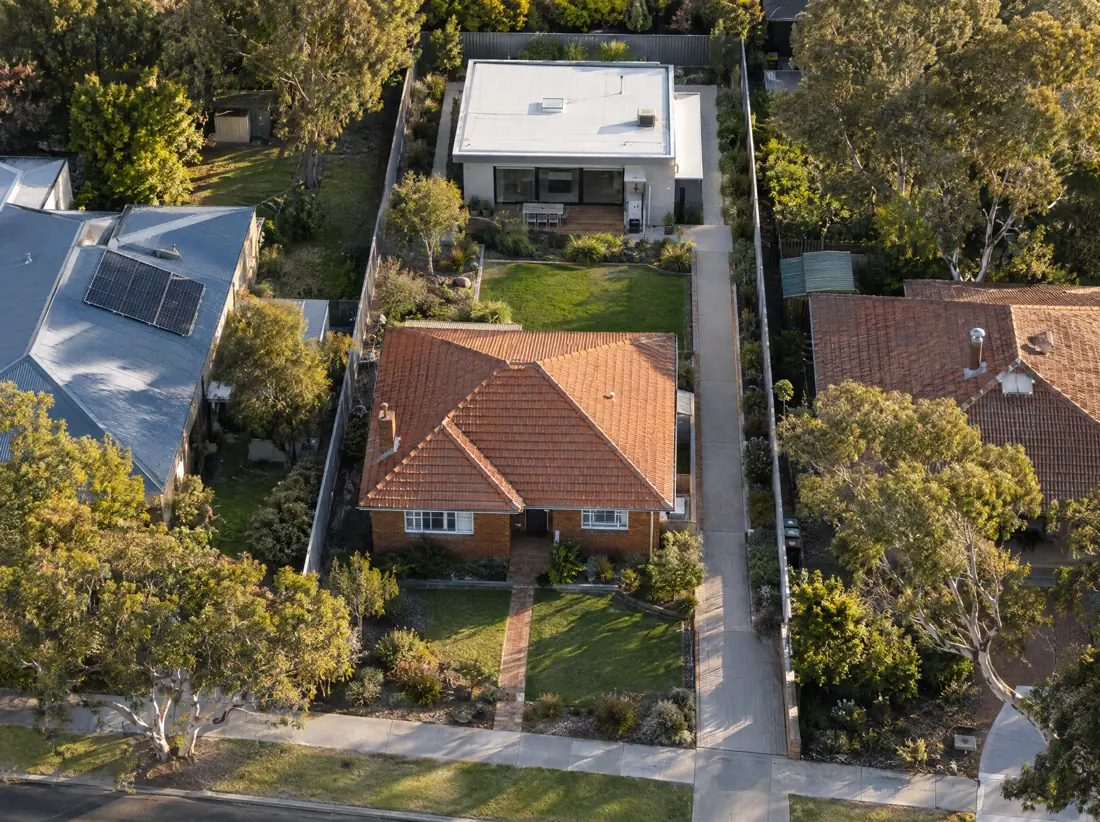 Retain and build
Three questions, and where to start.
Common residential subdivision and development types.
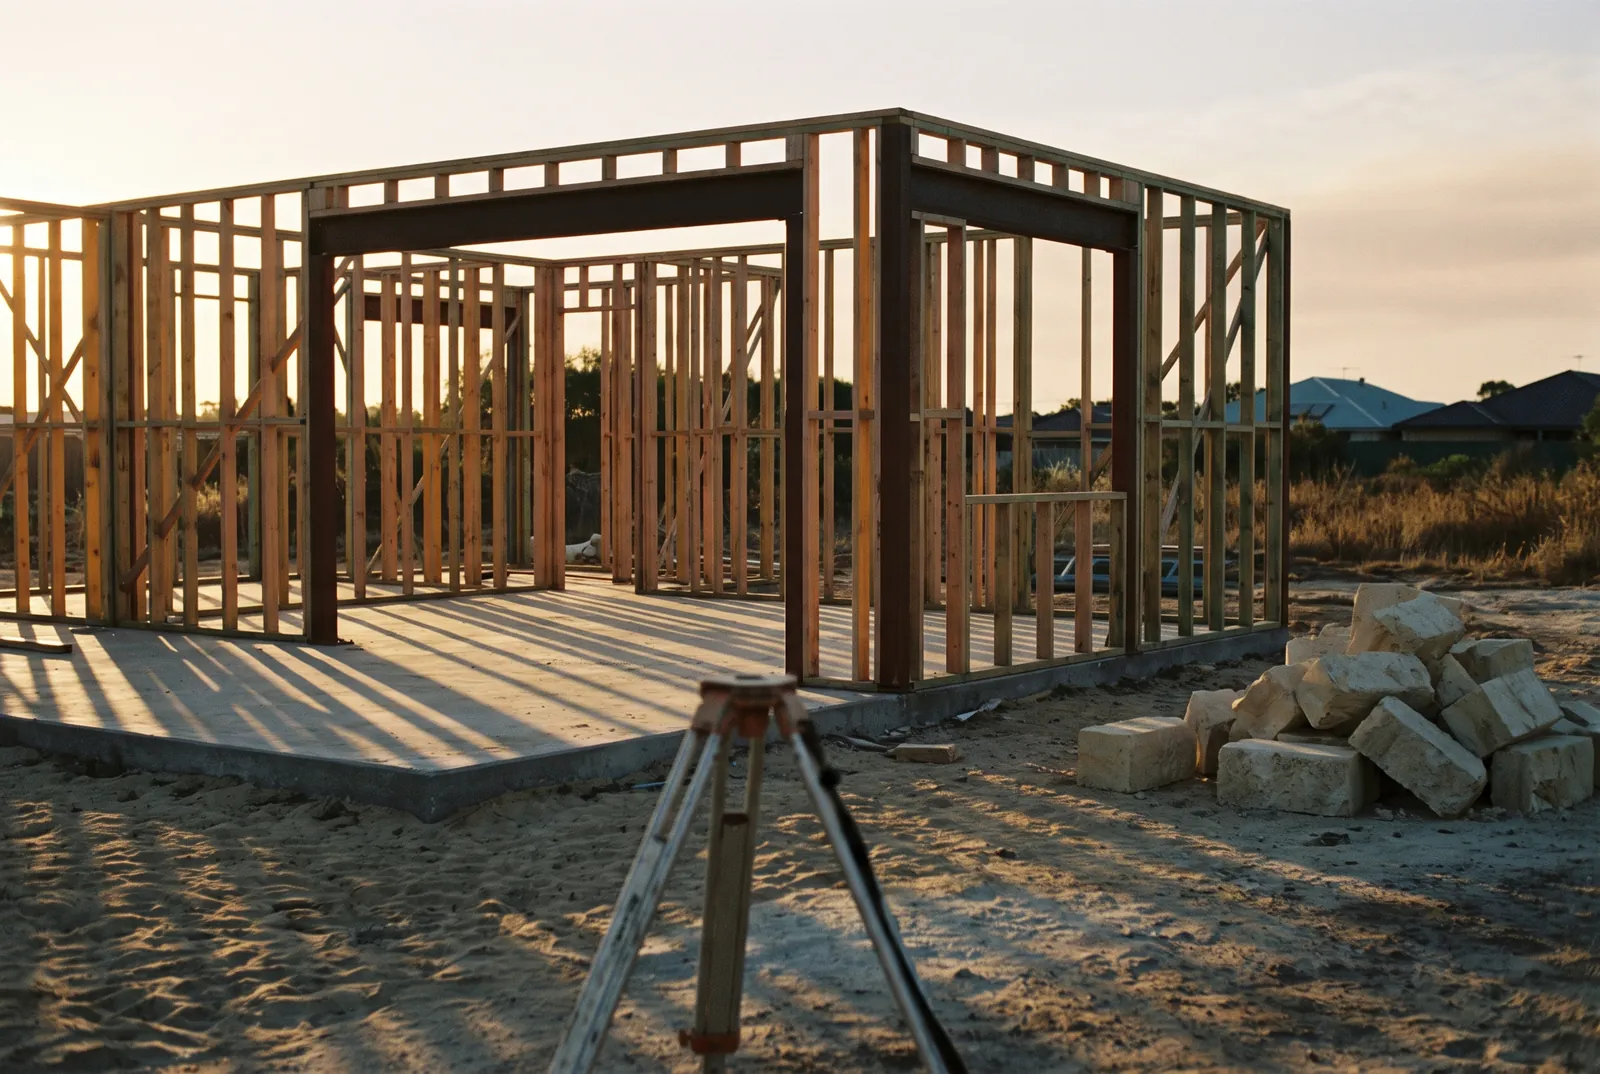
We design and document. A builder builds.
Shoreline prepares the design and documentation, coordinates the consultants in the agreed scope and engages a builder for you. We don't carry out construction ourselves. Whoever is working on your project, you deal with us.
Design and approval drawings from the same people.
One set of drawings
The people who design the lots and homes also prepare the application drawings, so nothing is lost between stages.
Constraints found early
Density code, access, services and the existing house are checked before you spend on detailed design.
Clear scope
You know what we prepare, what the consultants provide, and which authority fees and third-party costs sit outside our fee.
Plain answers
We explain what the WAPC, council and each consultant need, and where your project is up to.
Tell us about your subdivision or development.
Send the address and what you have in mind. We'll come back within two business days with the next step and what it involves. For most sites that means a feasibility review before anything is drawn.
You’ll hear from us within two business days.
Are you the builder?
No. Shoreline is a building design business and doesn't carry out construction. We engage a builder for you and coordinate them alongside the consultants, so you have one point of contact.
Do you do the surveying and engineering?
No. Licensed surveyors, engineers and other specialists carry out those parts. Where it's in the agreed scope, we coordinate their input with our drawings, and we tell you early which consultants your project is likely to need.
Can you guarantee approval?
No. Subdivision applications are decided by the WA Planning Commission, and development applications by your council or the relevant authority. We prepare documentation to address the planning requirements and respond to requests for more information, but the decision is theirs.
How long does it take?
It depends on the site, the approval pathway and how quickly information comes back from consultants and authorities. We outline the stages, and what affects the timing, when we scope your project.
How are fees structured?
We scope each project and give you a fee proposal before work starts. Consultant fees, application fees and other third-party costs are separate unless the proposal says otherwise.