Tell us how you live. Watch a home appear.
Five short steps: your block, your household, your style, what matters most. A first plan shape draws itself as you go. It's not the design. It's the conversation we'd have at the kitchen table, only faster.
Start with the land.
Rough numbers are fine. The title or a quick look at Landgate's map viewer will have them. Where the street is tells us where the sun goes.
Who's living here?
Now, and in ten years. Kids grow, parents move in, work moves home. A good plan has room for the next version of you.
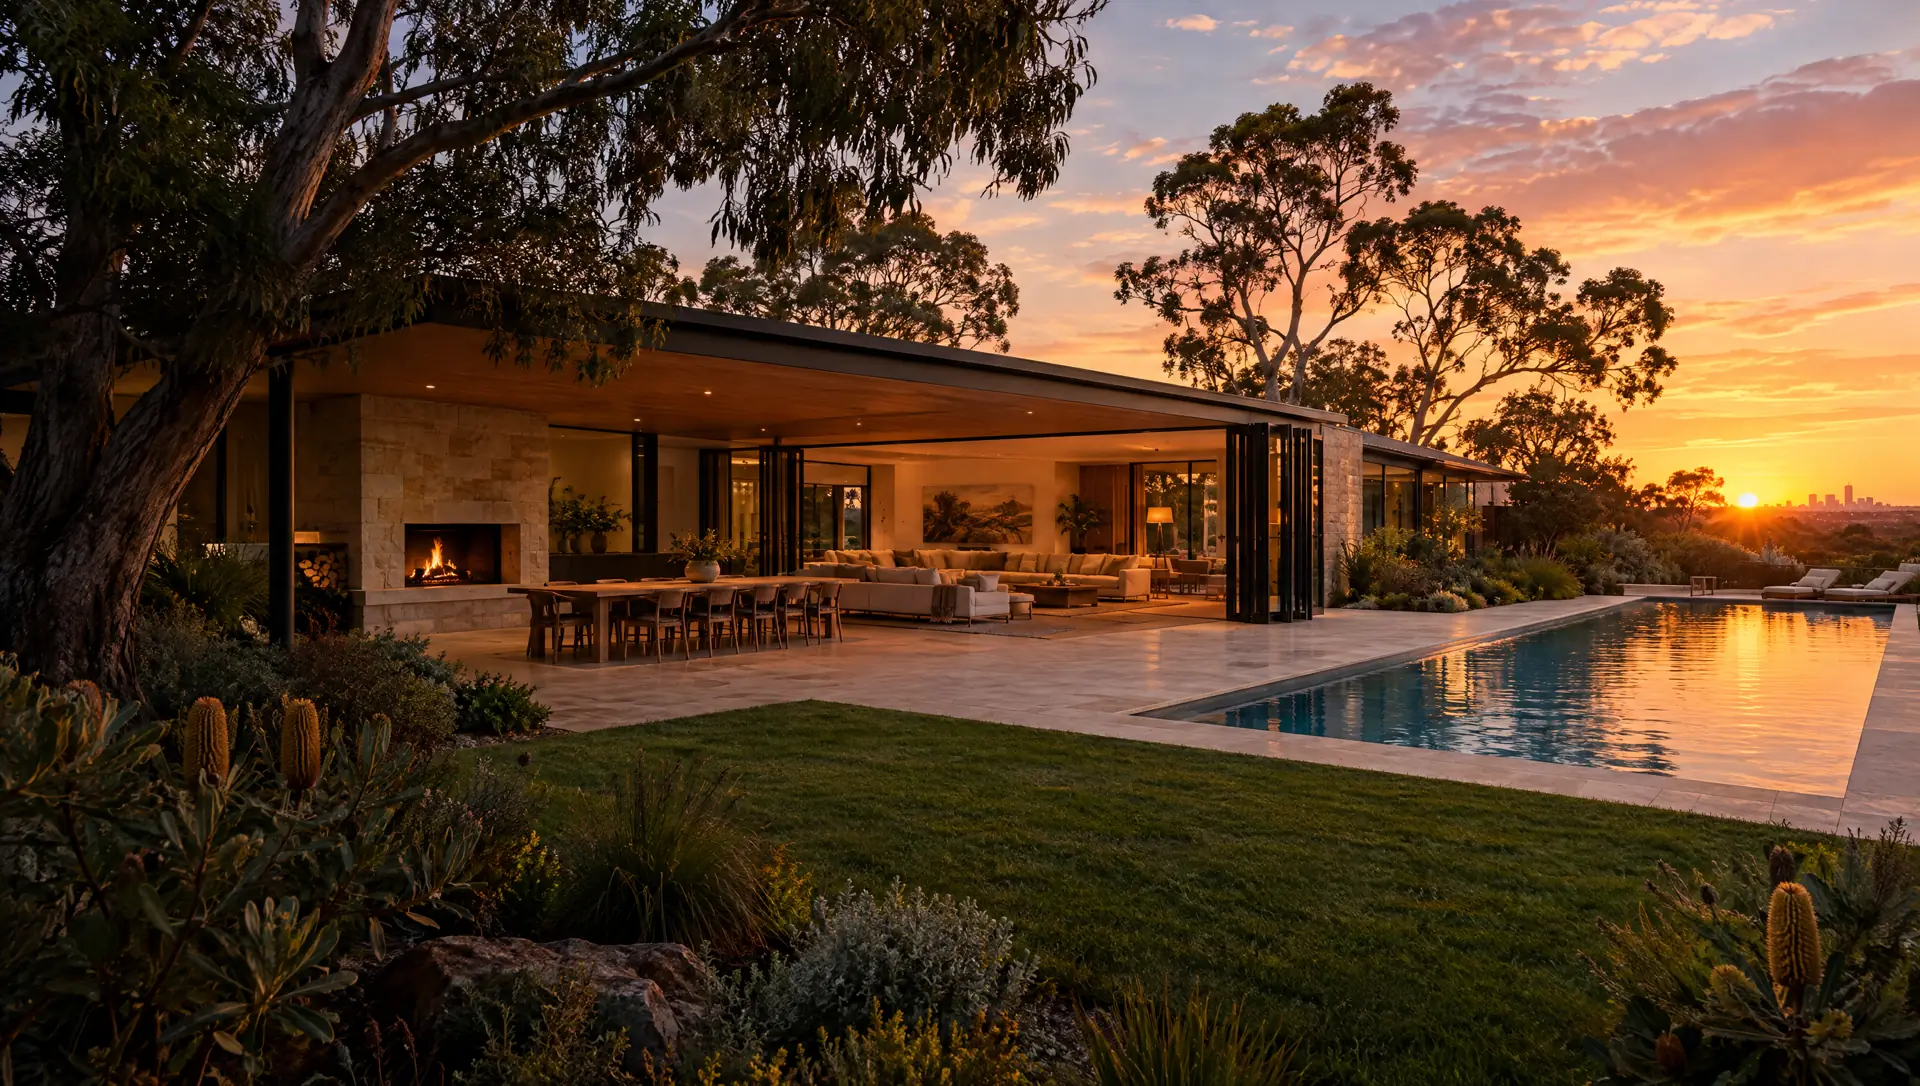
What does it look like from the street?
Pick the one you'd stop and photograph. These are starting points, not fixed styles. We'll ask what you like about the one you choose.
What would you not give up?
Tap them in order, most important first. When two of these can’t both win on your block, your order tells us which one does.
Here's what you just told us.
This is the sheet we'd start from. Send it through and we'll come back with the questions we'd ask next and a suggested first step.
Brief sheet ·
Then we draw.
Here's how a brief becomes a design. Timing depends on the project and the information available, and we confirm it in the fee proposal.
We visit, listen and check the site.
A site visit and a proper conversation about the brief. We check zoning, setbacks, services and orientation before drawing, and tell you if you'll need a feature survey.
Concept options, then one direction.
Plan options compared side by side against your brief and the site. We refine the one you choose until the layout works, then develop it in detail.
Drawings a builder can price.
Working drawings and the building-permit set, with the engineer's and energy assessor's input coordinated into the drawings where they're part of the scope.
Talk to us about itSend us your brief.
Your brief sheet drops straight into the message below when you press "Send this brief to us". Add anything the sliders couldn't say.
You'll hear from us within two business days.